
KG Engineering
Wood Structural Engineeirng
Wood Structural Engineering Services
We provide structural wood engineering for residential, low- and mid-rise buildings, commercial developments, and institutional projects. Our services include gravity and lateral framing design, shear wall systems, engineered wood solutions, connection detailing, and structural modifications.
We focus on efficient load paths, practical detailing, and close coordination with architects, builders, and truss manufacturers to ensure projects move smoothly from design through framing. From new construction to renovations and structural upgrades, we deliver practical wood solutions aligned with budget, schedule, and long-term performance.
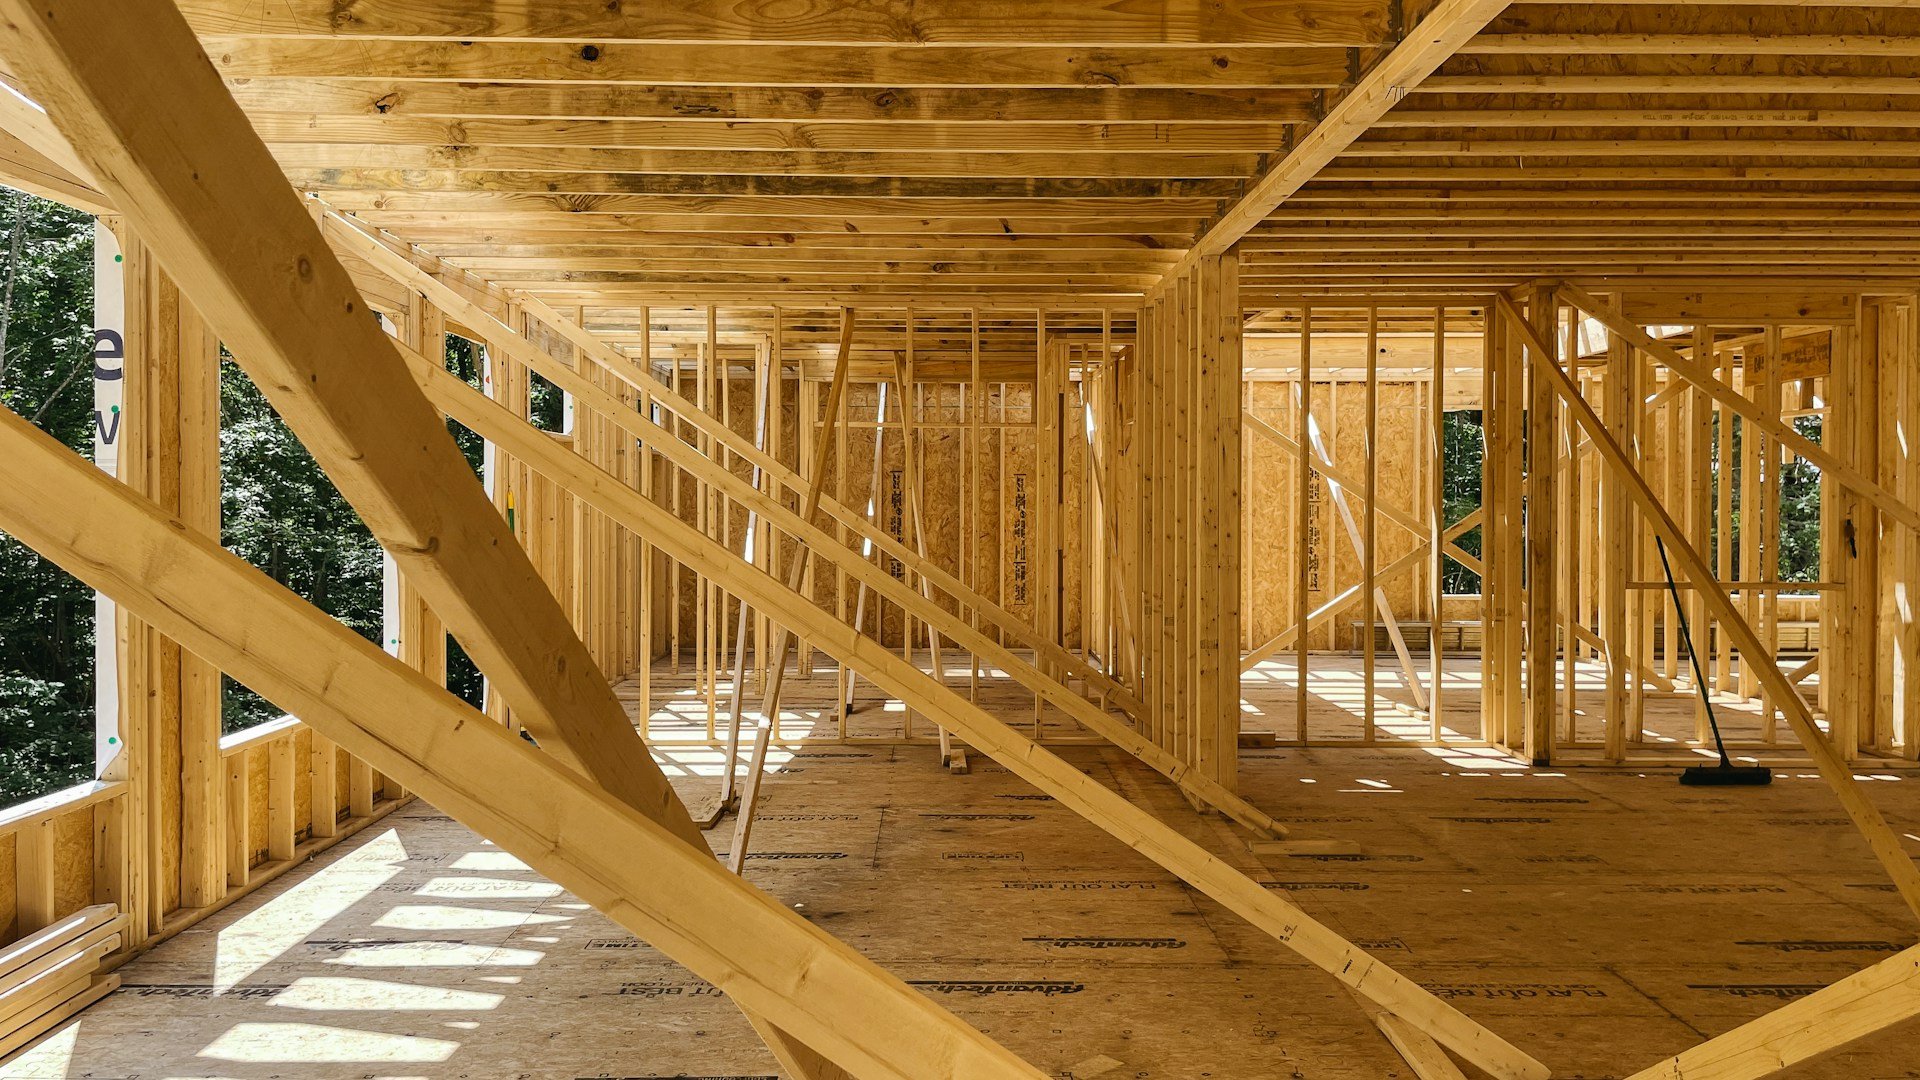
Efficient Wood Structural Systems
Structural wood framing for low- and mid-rise buildings
Beam and column systems coordinated with architectural layouts
Shear wall and diaphragm systems
Engineered wood beams and columns (LVL, PSL, glulam)
Wood floor and roof framing systems
Mezzanines, platforms, and elevated deck structures
Wood framing integrated with concrete and steel systems
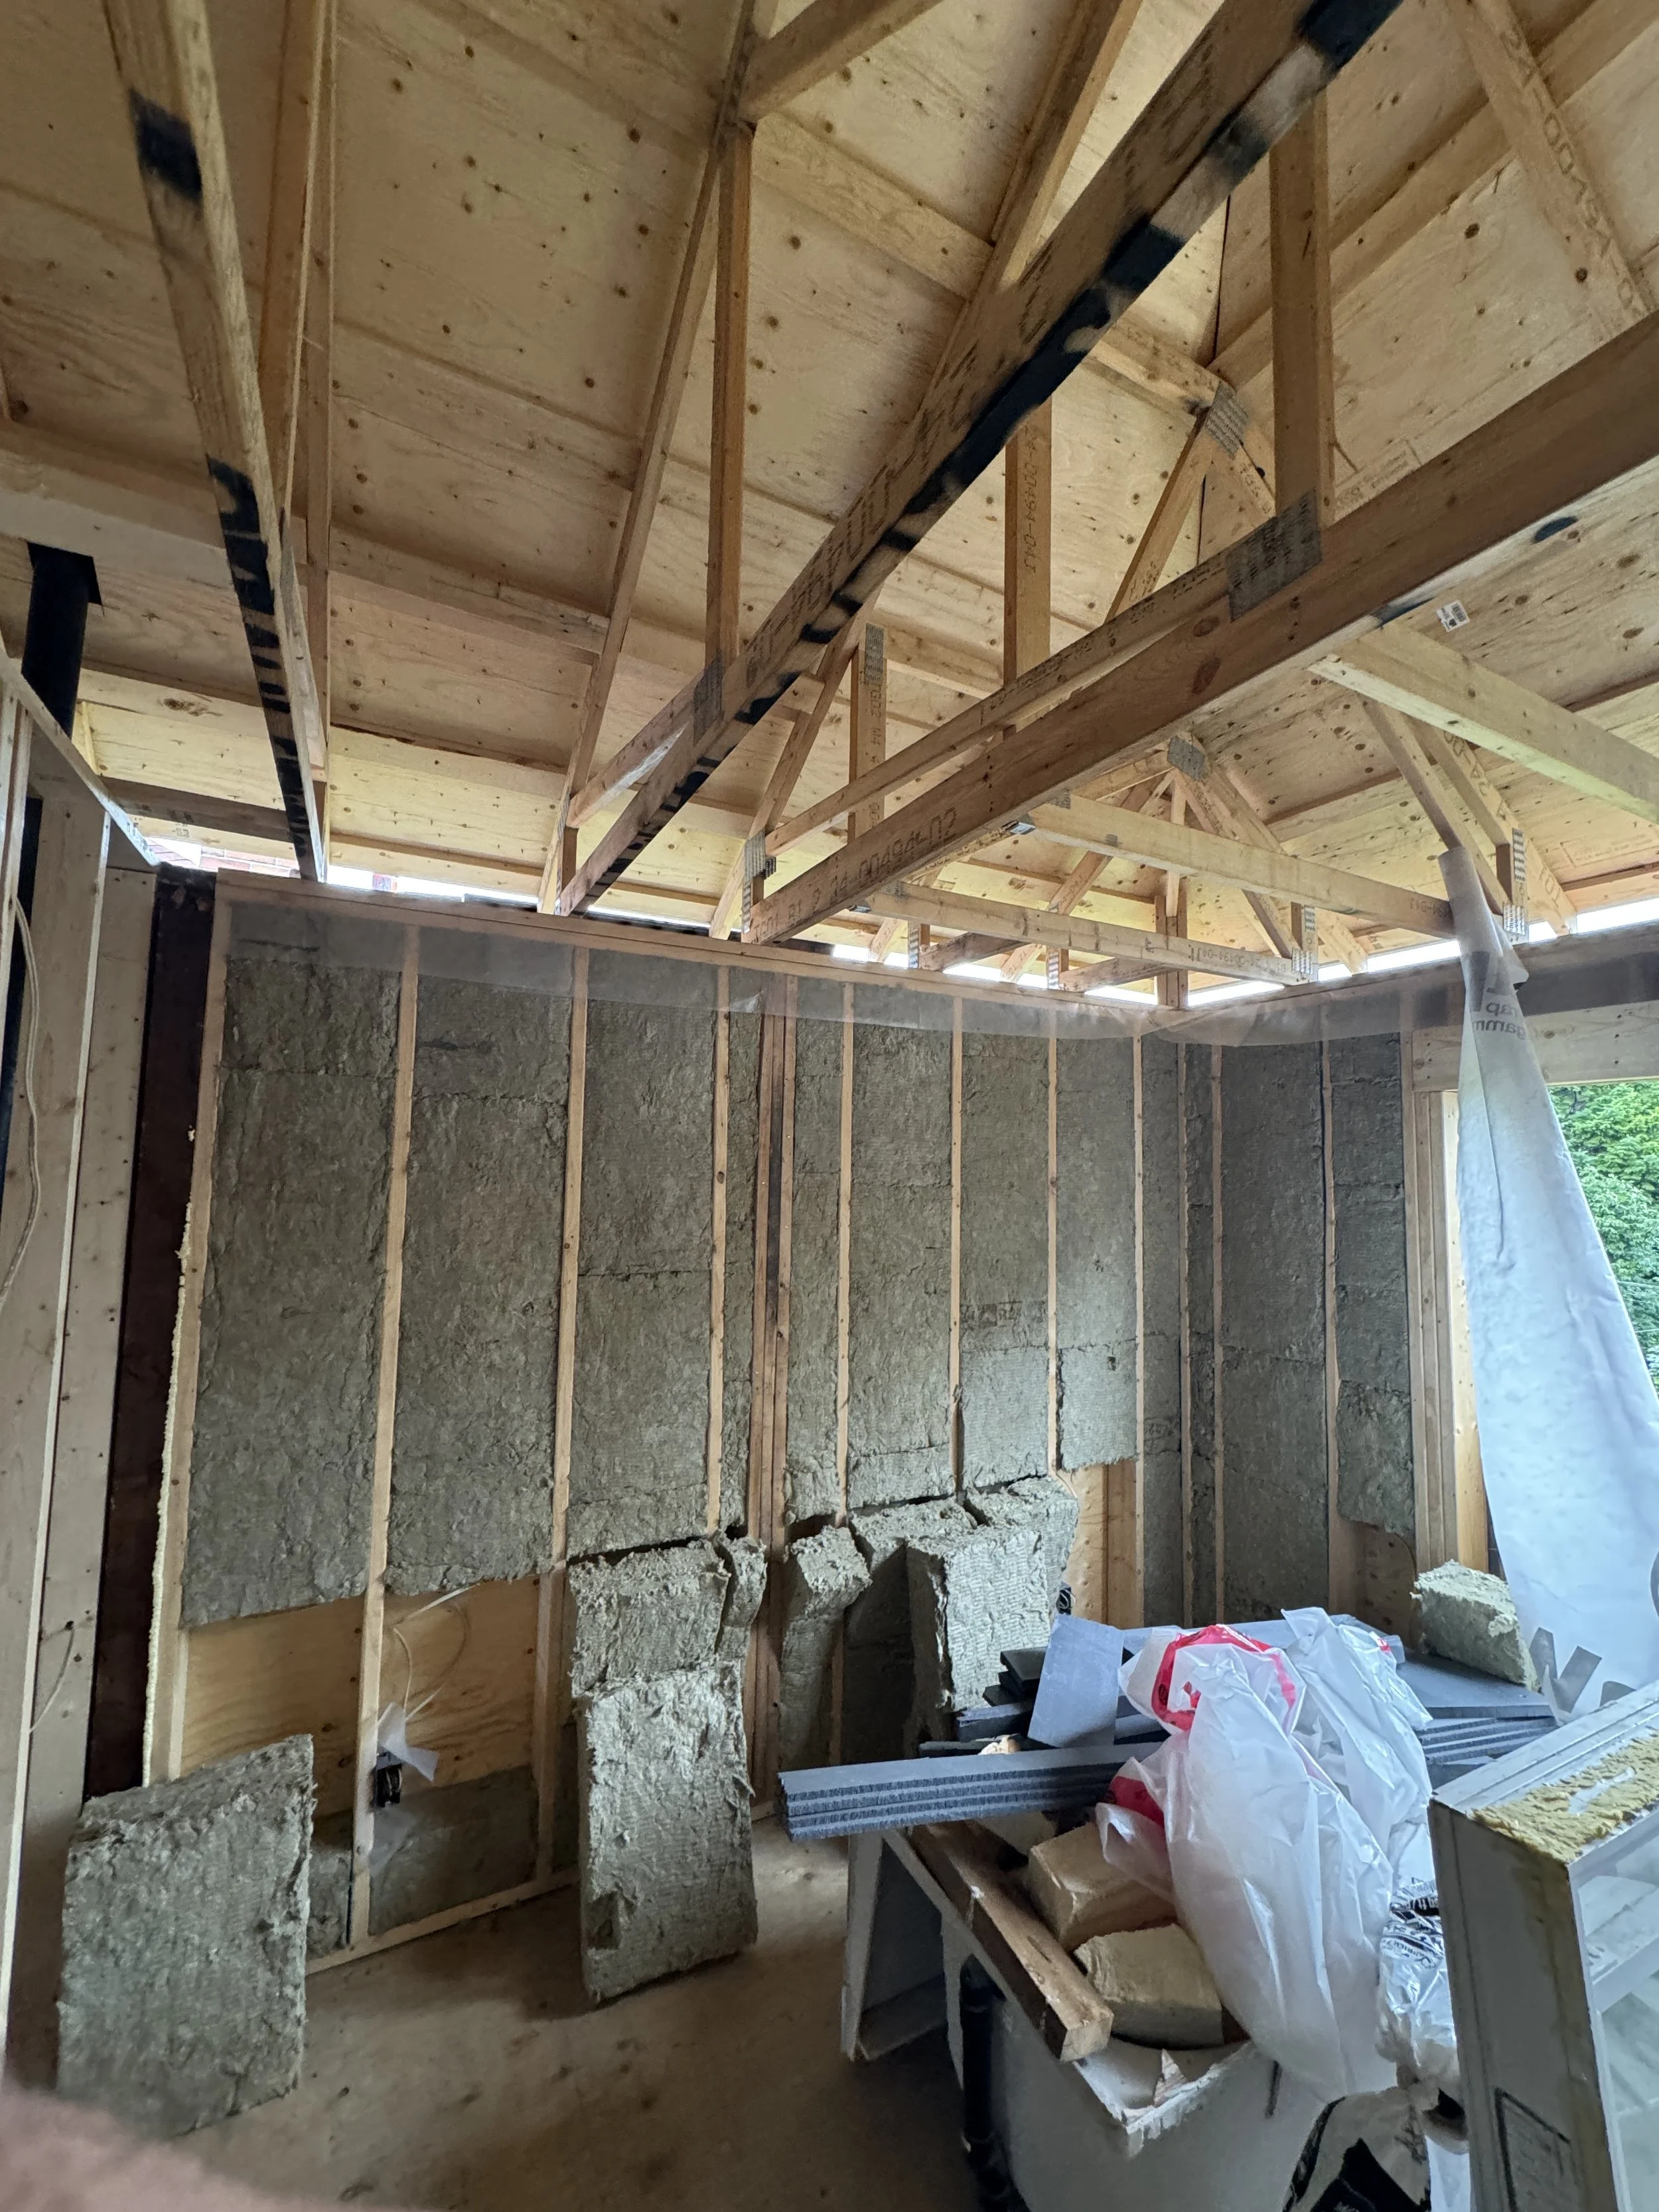
Structural Performance & Lateral Design
Gravity and lateral load analysis (wind and seismic)
Shear wall design and drift control
Load path verification
Serviceability control (deflection and vibration where required)
Stability and second-order effects consideration


Wood Structures
We emphasize efficient load paths, practical detailing, and close coordination with architects, builders, and truss manufacturers to help projects progress smoothly from design through framing. Whether for new construction, renovations, or structural upgrades, we deliver practical, cost-aware wood solutions that meet schedule constraints and support long-term performance.
Cost-Conscious Engineering & Constructability
Framing layouts optimized for material efficiency
Standardized connection detailing strategies
Coordination with truss designers and fabricators
Early-stage structural input during concept development
Value engineering aligned with the project budget and schedule
Renovation & Structural Modifications
Structural assessment of existing wood buildings
Beam strengthening and header upgrades
Creation of openings in load-bearing walls
Structural alterations and additions
Vertical and horizontal expansions
Retrofit of existing framing systems
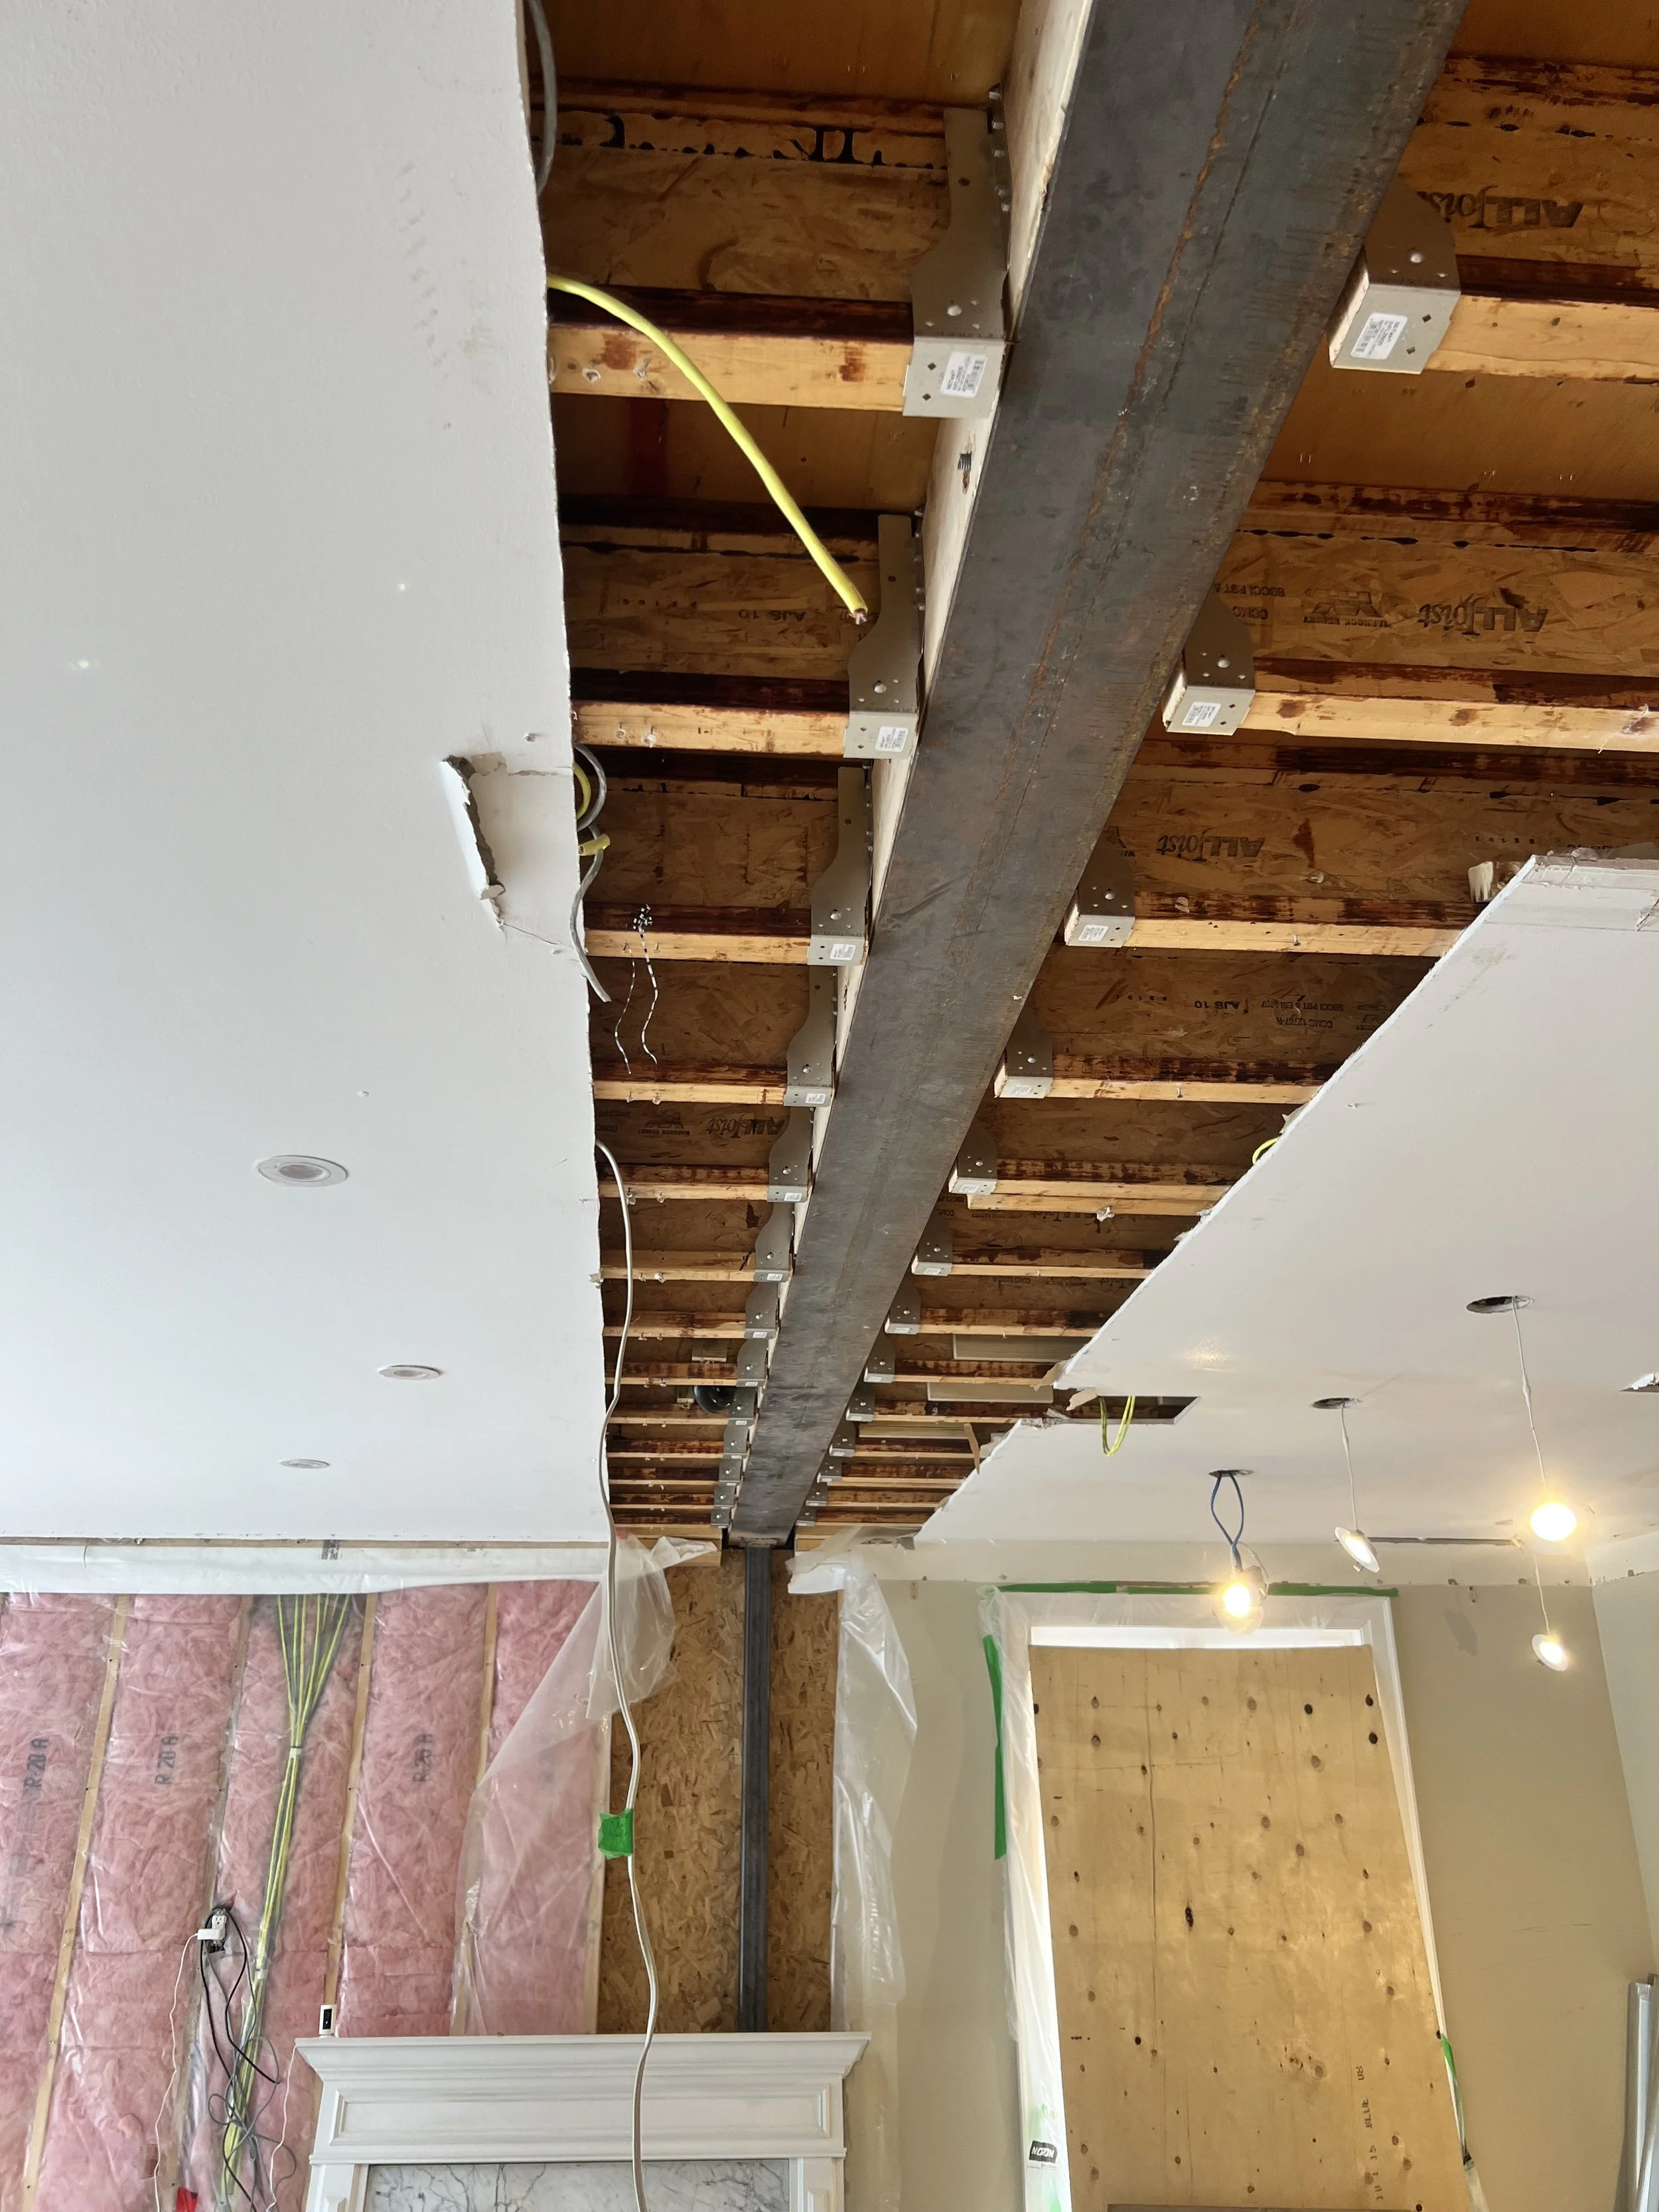
Construction Phase Support
Shop drawing and truss submittal review
Fast and clear RFI responses
Field sketches and structural clarifications
Site visits at key framing milestones
We treat each project as an integrated system rather than isolated drawings. By combining design expertise with construction awareness and regulatory experience, we reduce risk, prevent delays, and deliver clear structural solutions from start to finish.
Our Approach
Frequently Asked Questions (FAQ) -
KG Engineering provides structural and mechanical engineering services for residential, commercial, and industrial projects. Our work includes new construction, additions, renovations, tenant improvements, equipment support, structural modifications, and other project-specific engineering services.
-
Yes. We prepare engineering drawings and supporting documentation for permit submission and can assist throughout the permitting process. This may include sealed drawings, design notes, responses to reviewer comments, and coordination required to support approval by the applicable authority having jurisdiction.
-
Our structural engineering services include structural design, analysis, assessment, and review for a wide range of projects. This may include foundations, slabs, beams, columns, lintels, stairs, guards, platforms, equipment support structures, and alterations to existing buildings or structural systems.
-
Our mechanical engineering services include HVAC design, plumbing design, mechanical system layouts, equipment coordination, and permit-related mechanical documentation. We support residential, commercial, and industrial projects with practical and code-compliant engineering solutions tailored to the specific needs of each project.
-
KG Engineering is committed to providing practical, code-conscious, and permit-ready engineering solutions tailored to each project’s needs. We work closely with property owners, contractors, architects, and developers to deliver responsive service, clear communication, and reliable engineering support from initial planning through permit and construction.